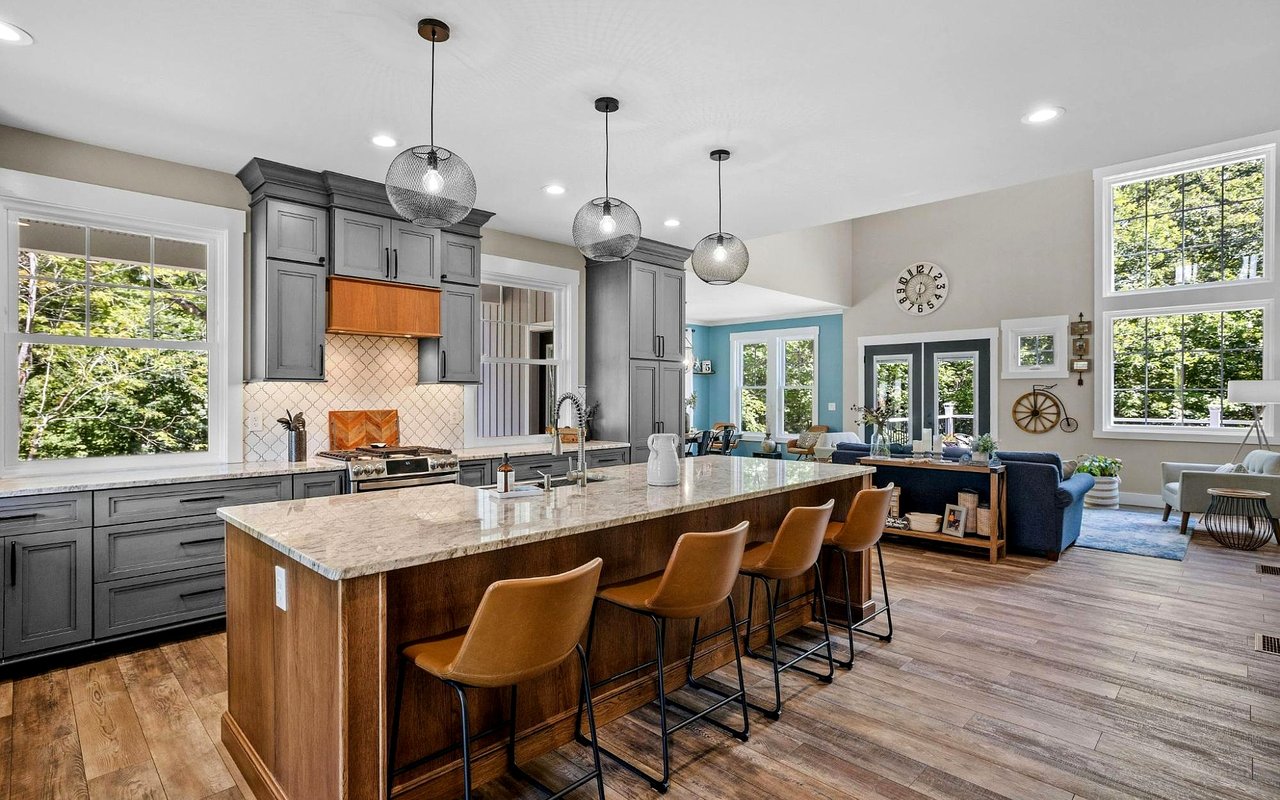
By Paran Homes
You can fall in love with the curb appeal, the bedroom count, or the backyard view, but if the kitchen does not work for the way you cook, it is going to wear on you every single day. The kitchen is the one room in a home where layout, light, storage, and finishes all have to cooperate at once. For someone who actually cooks, it is not background scenery; it is the center of the experience.
The challenge is that most buyers are walking through homes on tight timelines, trying to take in many details at once. It is easy to be swayed by a fresh coat of paint or a shiny new appliance package while missing the factors that actually determine whether a kitchen is going to serve you well. Counter depth, workflow triangle, and ventilation — these are the details that rarely show up in listing photos but make an enormous difference once you are actually cooking in the space.
Whether you are a weekend meal prepper, an enthusiastic home baker, or someone who cooks from scratch on a regular basis, learning how to evaluate a kitchen beyond surface-level aesthetics is one of the most valuable steps you can take before buying a home. This guide will walk you through what to look for so that you can tell the difference between a kitchen that photographs well and one that actually performs.
Key Takeaways
- Layout and workflow efficiency matter more than square footage alone.
- Counter space, storage depth, and ventilation are often overlooked during showings but are critical for serious cooks.
- Lighting quality and natural light affect how functional a kitchen feels day to day.
- Appliance placement and the relationship between the cooktop, sink, and refrigerator signal how well a kitchen was designed to be used.
- Inspecting beyond the finishes, including plumbing, electrical capacity, and cabinet interiors, can reveal whether a kitchen will hold up to heavy use.
Layout Is Everything
The most common misstep buyers take when evaluating kitchens is treating layout like a secondary concern. It is not. A kitchen with a poor layout will frustrate you regardless of how beautiful the countertops are or how new the appliances look.
Layout determines how efficiently you can move through a cooking sequence, how easily two people can work in the kitchen at the same time, and whether the space feels cramped or comfortable under daily use.
The classic benchmark for kitchen design is the work triangle: the spatial relationship between the refrigerator, the sink, and the cooktop. Ideally, these three points form a rough triangle with no leg exceeding nine feet or falling under four feet. When this relationship is well-calibrated, cooking feels intuitive. When it is off, you find yourself walking unnecessary steps, crossing your own path, or setting things down in places that do not make sense.
Beyond the triangle, think about how traffic flows through the space. If the primary path through the kitchen cuts directly through your prep zone, you will constantly be interrupted while cooking. Look at where the dishwasher is relative to the dish storage, where pots land relative to the cooktop, and whether there is a logical landing zone near the refrigerator. These small adjacencies add up to either a kitchen that supports the way you cook or one that works against it.
What To Evaluate in the Layout
- Consider whether the work triangle is intact and whether the distances between the cooktop, sink, and refrigerator feel manageable.
- Check where the main traffic path runs and whether it intersects with prep or cooking zones.
- Notice whether there are logical landing zones near the oven and refrigerator for setting down dishes and groceries.
- Pay attention to whether corner space is being wasted or thoughtfully utilized with pull-outs or lazy Susans.
Counter Space and Storage Depth
Serious cooks need room to work, and that means that counter space is not a luxury; it is a functional requirement. A kitchen that looks spacious in photos can reveal itself as surprisingly compact once you start mentally placing a cutting board, a stand mixer, and a pot next to the stove. Walk through the space and honestly assess how much uninterrupted counter space you have on each side of the sink and cooktop.
Storage capacity is equally important, but what matters is not just how much there is. It is how it is organized and what it can actually hold. Deep cabinets with no pull-outs or dividers often swallow small items and make certain spaces effectively useless. Look inside the cabinets and pull out a drawer or two. Are they soft-close? Dovetail jointed? How is the interior divided? A well-designed cabinet system is one of the factors that separates a kitchen built for cooking from one built for showings.
Pantry access is another detail worth scrutinizing. If you cook regularly, you accumulate dry goods, oils, vinegars, specialty ingredients, and small appliances. Whether a home has a dedicated pantry, a pantry cabinet, or even a thoughtfully deep cabinet for storage can dramatically affect how the kitchen functions in everyday use.
Questions To Ask About Storage
- Measure how many linear feet of usable counter space sit on each side of the primary prep zone.
- Open the cabinets and look for pull-out shelves, built-in organizers, or adjustable shelving that accommodates different storage needs.
- Check whether there is dedicated storage for small appliances and whether items like a stand mixer or toaster would have a logical home.
- Evaluate the pantry situation; even a single deep pantry cabinet can make a meaningful difference in day-to-day organization.
- Look at whether the space under the island or peninsula is storage, seating, or wasted.
Ventilation, Plumbing, and Electrical Capacity
These are the unglamorous details that most buyers skip during showings, but they are often the first features that create problems after move-in. Ventilation, in particular, is critical for anyone who cooks with high heat, works with aromatics, or frequently sears proteins. A kitchen with a recirculating fan that only filters air back into the room is a very different proposition from one with a true vented hood that exhausts to the exterior.
Ask about the range hood's CFM rating, and find out whether it vents outside or recirculates. If the home has a gas range, exterior ventilation is especially important. While you are at it, look at the plumbing; a deep sink with a high-arc faucet is a practical advantage for washing large pots, and the location of the sink relative to the prep zone matters. If the sink is tucked in a corner away from the main counter run, filling pots becomes an awkward detour rather than a seamless step.
On the electrical side, consider whether the kitchen has enough outlets and whether they are placed logically. Countertop outlets should be spaced so that you are not running extension cords for a coffee maker, a toaster, and a blender simultaneously. If you use specialty equipment, find out whether there is a dedicated 20-amp circuit available for larger appliances.
Infrastructure Details Worth Checking
- Ask whether the range hood vents to the exterior, and look for the CFM rating on the unit if it is visible.
- Inspect the sink depth and faucet clearance; a deep, wide basin accommodates large cookware far more practically than a shallow undermount.
- Count the outlets along each counter run and check whether there are GFCI outlets near the sink as required by code.
- If the home accommodates a double oven or induction range, verify that the electrical panel has the capacity to support it.
- Ask whether there have been any recent plumbing updates, particularly under the sink.
Light, Materials, and Long-Term Durability
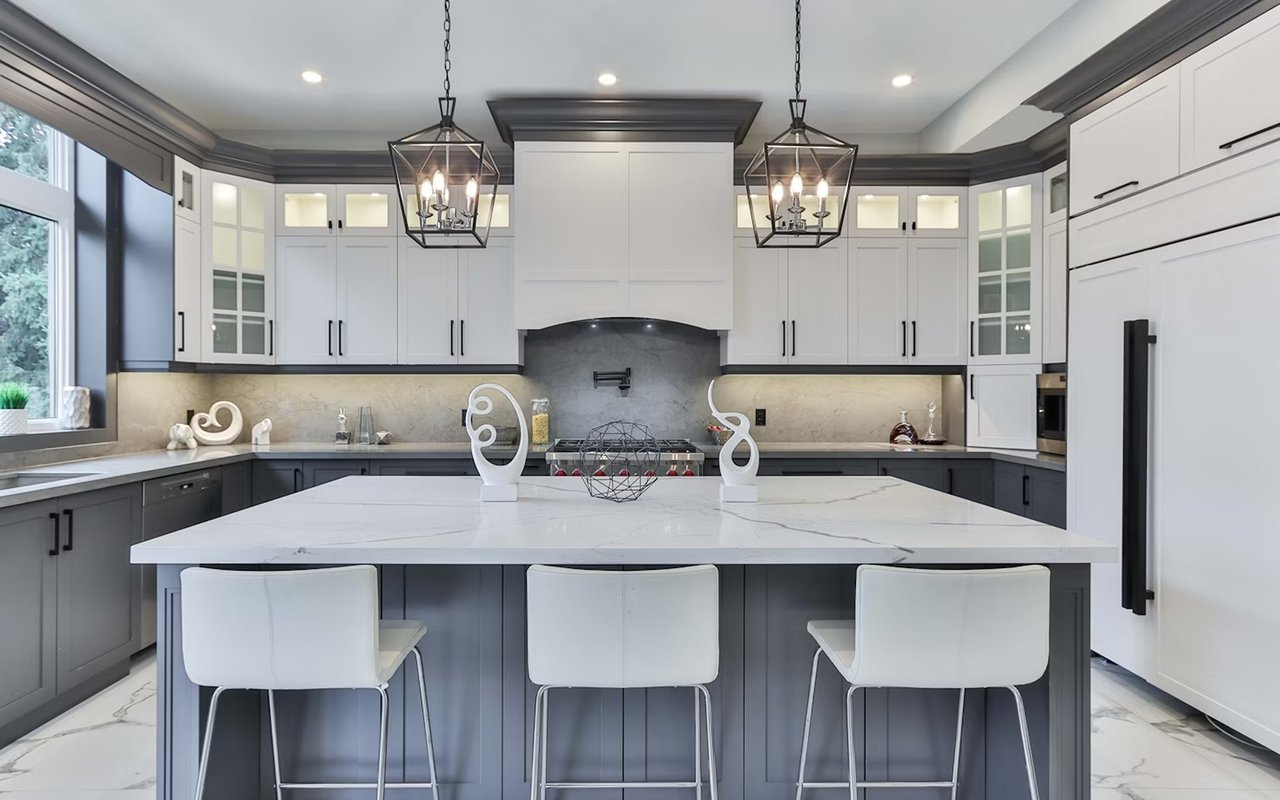
A kitchen lit with only recessed lighting is going to feel flat and shadowy during prep work, especially around the perimeter counters. Good task lighting, whether under-cabinet strips, pendants over an island, or a combination, makes a measurable difference in how comfortable it is to actually cook in the space. Natural light matters; a kitchen that faces east or west and has a window over the sink is a genuinely pleasant place to spend time.
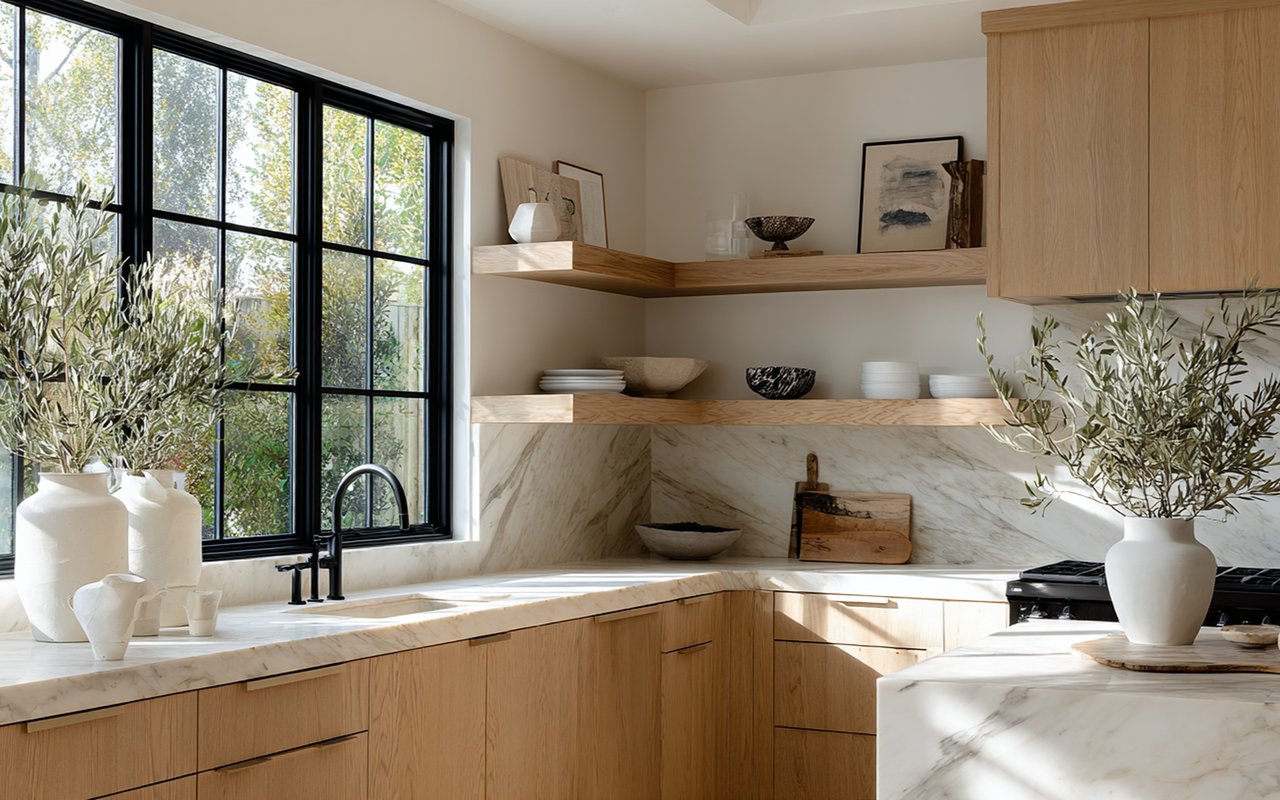
When it comes to materials, think about durability under real conditions rather than just aesthetics. Quartz counters hold up better to daily use than marble in most cases; painted cabinet finishes show wear faster than stained wood; porous stone backsplashes can be difficult to keep clean near a cooktop. These are not reasons to reject a kitchen, but they are worth factoring in, particularly if you cook frequently.
Signs of Quality Materials and Thoughtful Finishes
- Look for under-cabinet task lighting or verify whether it could be added; this single upgrade makes prep work significantly more comfortable.
- Assess the countertop material for durability rather than just visual appeal; ask about the maintenance requirements of stone surfaces.
- Check the cabinet finish near the stove and the dishwasher, where heat and steam concentrate; peeling or discoloration signals materials that will not hold up.
- Evaluate the backsplash material near the cooktop for ease of cleaning under heavy use.
- Look at how the flooring holds up around the sink and dishwasher; soft materials in these zones can show wear quickly in an active kitchen.
FAQs
What Makes a Kitchen Layout Perfect for Serious Cooking?
A well-designed kitchen for cooking prioritizes the spatial relationship between the cooktop, sink, and refrigerator so that the three main tasks of cooking, washing, and storing flow without unnecessary steps. Aisle width, counter run length, and logical storage placement all contribute to whether the layout supports daily cooking. A kitchen that looks open in photos can still have a poor workflow if the main traffic path cuts through the prep zone or if the appliances are poorly positioned relative to each other.
Should I Worry About the Appliances When Evaluating a Kitchen?
The layout, ventilation, and infrastructure of a kitchen matter more than the specific appliances, since appliances can be replaced relatively easily. That said, the placement of the appliances is worth scrutinizing. Where the refrigerator sits relative to the prep zone, whether the dishwasher is convenient to dish storage, and whether the oven is positioned so you can open it without blocking the main path through the kitchen all affect daily usability in ways that are harder to fix than swapping out a refrigerator model.
What Is the Most Overlooked Feature When Touring Kitchens?
Ventilation is consistently underestimated. A kitchen without exterior ventilation, or with a hood that is significantly underpowered for the range below it, creates ongoing issues with smoke, steam, and cooking odors. It is also one of the more expensive problems to retrofit, particularly in homes where running ductwork to the exterior requires significant work. Ask about this early when touring homes rather than discovering it after closing.
Finding the Kitchen That Fits Your Needs
A kitchen that works for your cooking style is one of the most rewarding things a home can offer, and recognizing it during a showing requires knowing what to look for beyond the finishes.
When you approach a kitchen with this level of attention, you give yourself the ability to see past a dated tile backsplash to a space with real functionality.
If you are looking for a home in Traditions of Braselton with the right kitchen setup, our team at
Paran Homes would love to help you find it. Reach out and let us know what you are looking for.