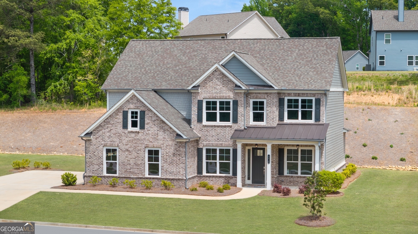
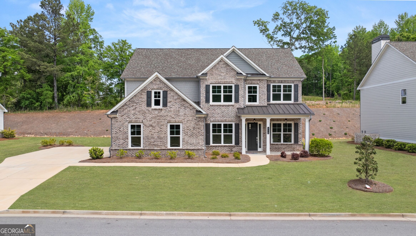
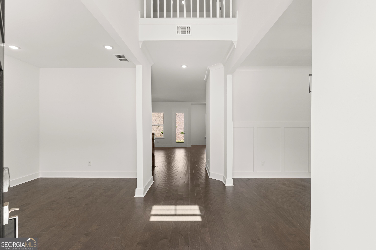
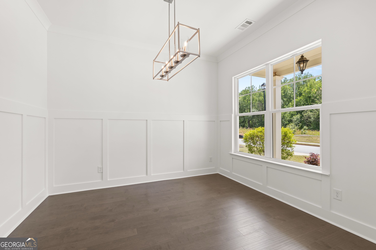
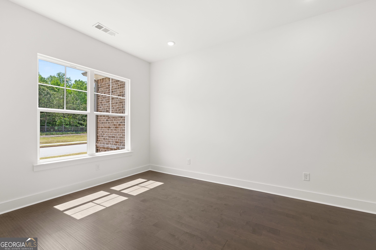
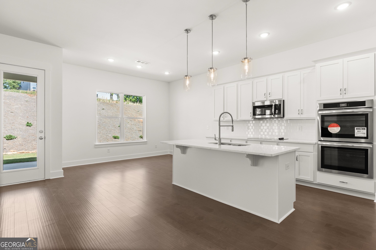
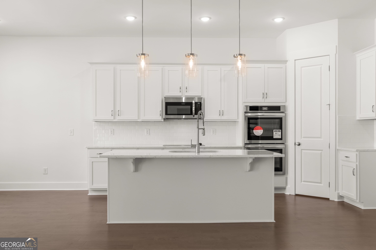
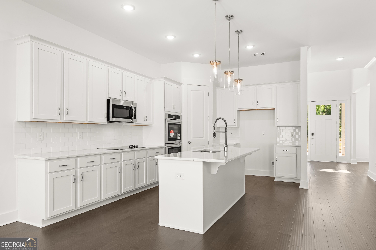
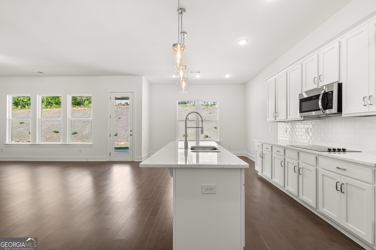
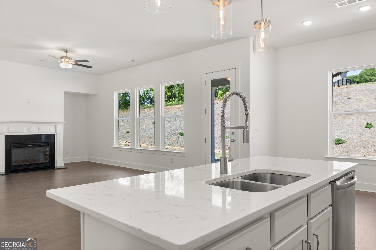
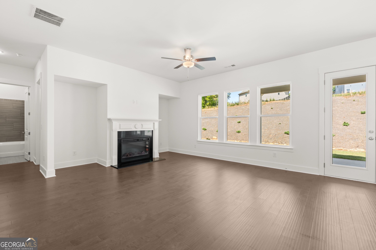
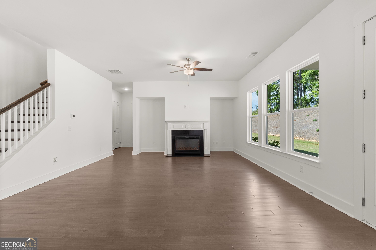
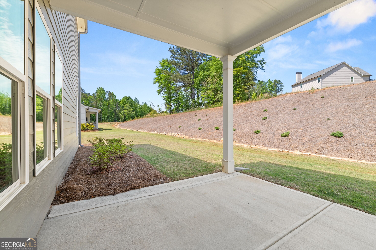
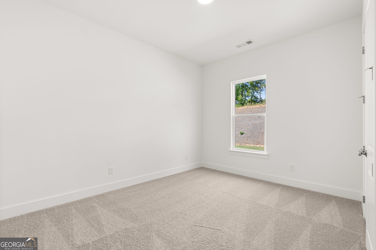
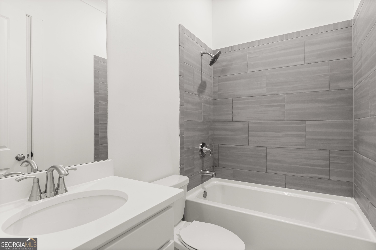
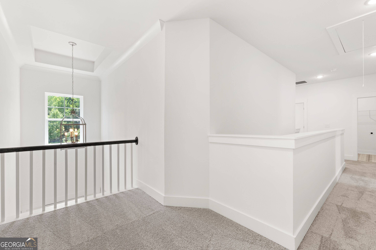
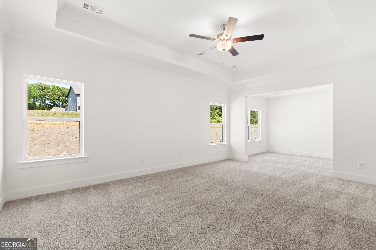
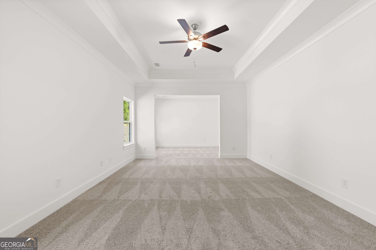
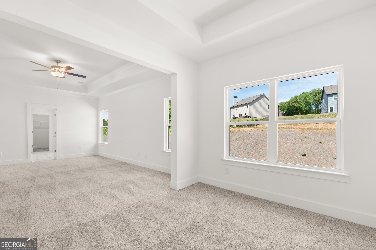
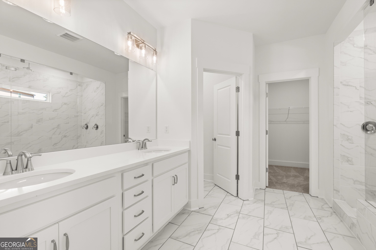
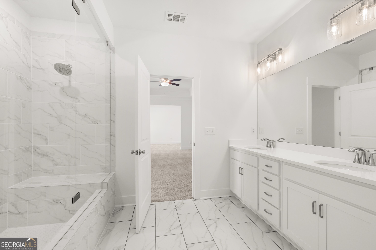
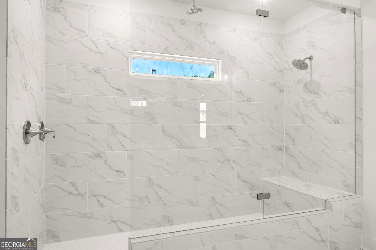
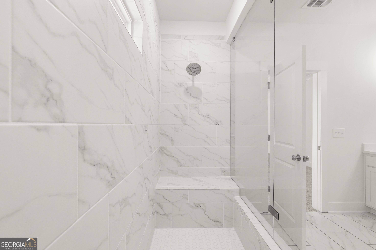
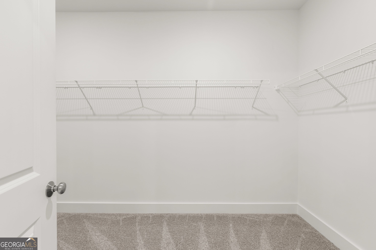
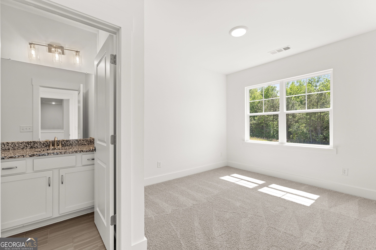
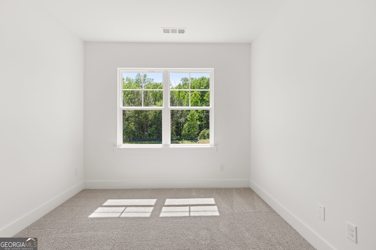
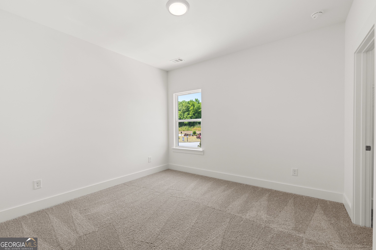
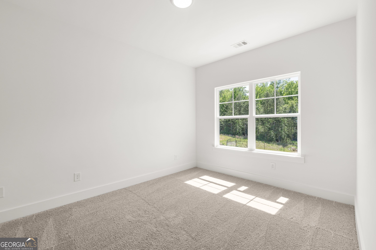
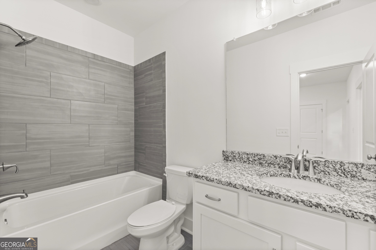
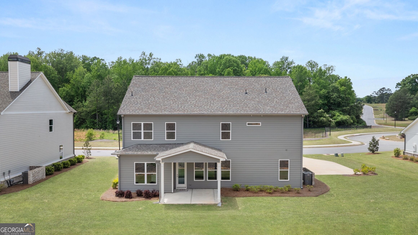
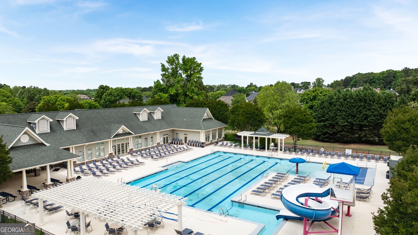
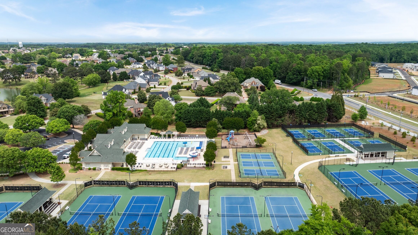
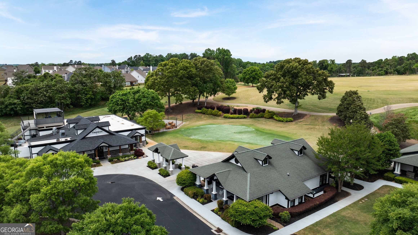
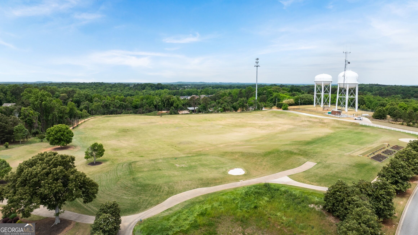
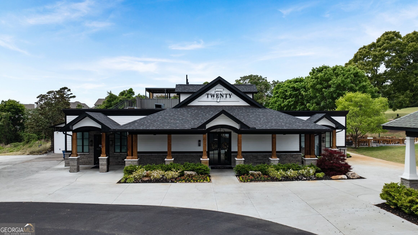
Discover the GEORGETOWN PLAN BY PARAN HOMES, located in the highly sought-after TRADITIONS OF BRASELTON community. This stunning 5-BEDROOM, 4-BATHROOM home is thoughtfully designed with space, style, and functionality in mind, offering an OPEN-CONCEPT LAYOUT perfect for both everyday living and entertaining. The GOURMET KITCHEN is the heart of the home, featuring an OVERSIZED ISLAND, WALK-IN PANTRY, and BEAUTIFUL VIEWS OF THE PRIVATE BACKYARD. The kitchen flows seamlessly into the BREAKFAST AREA and FIRESIDE FAMILY ROOM, creating a warm and inviting space for gatherings. A MAIN-LEVEL BEDROOM WITH A FULL BATH offers incredible flexibility-perfect for GUESTS, MULTIGENERATIONAL LIVING, OR A HOME OFFICE. Upstairs, the EXPANSIVE PRIMARY SUITE offers a private retreat complete with a SPACIOUS SITTING AREA and SPA-INSPIRED BATHROOM FEATURING A LUXURIOUS MEGA SHOWER. Three additional bedrooms and 2 FULL BATHROOMS provide plenty of room for family and guests. Step outside and enjoy the PRIVATE BACKYARD, while taking advantage of the incredible RESORT-STYLE AMENITIES that Traditions of Braselton has to offer, including an 18-HOLE GOLF COURSE, CLUBHOUSE, FITNESS CENTER, TENNIS AND PICKLEBALL COURTS, and OLYMPIC-SIZED POOL WITH WATERSLIDE. **Photos and finishes are representative and may not reflect the actual home.**